01
Aluminium Cladding
A durable exterior layer that gives the pod its clean architectural finish. Colour, coating and final grade are confirmed for each project.
Capsule collection
A space shaped around everyday life.
Explore the layout, interiors and current model specifications, then tell us how you would like to use the space.
The layout
Each model has its own floor plan, helping you understand the proportions before discussing your preferred use.
Step inside
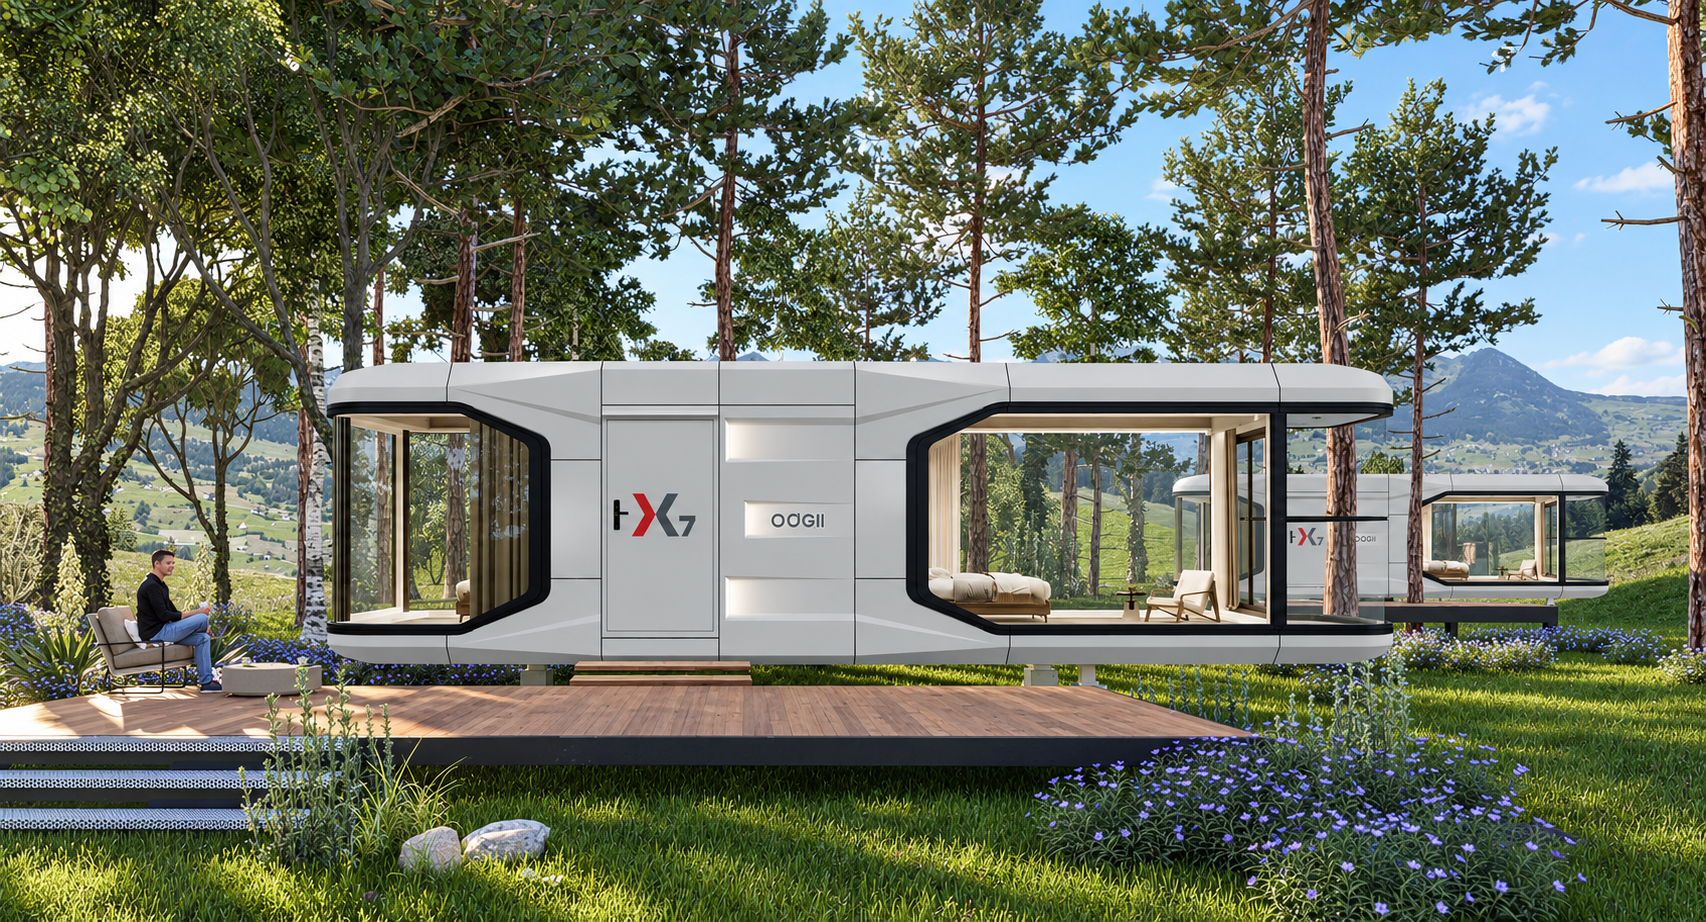
Open views, practical proportions and a finish selected around your project.
The little things
Give each photo a display name in the admin area so every feature has the right story.
Materials & construction
Four key parts of the construction system. Final grades, finishes and performance values are confirmed in the agreed technical specification.
A durable exterior layer that gives the pod its clean architectural finish. Colour, coating and final grade are confirmed for each project.
The primary structural framework of the pod. The final frame design and engineering requirements are confirmed for the selected model and site.
Insulation is integrated into the building envelope to support indoor comfort. The complete wall build-up is confirmed in the technical specification.
Large glazed areas bring daylight into the space, while the Low-E build-up helps manage heat transfer. Final glass specification is agreed per project.
At a glance
From plan to site
We confirm the model, layout, finishes, site information and project requirements.
Your production schedule and inspection points are confirmed with the order.
The pod is prepared for transport and the required project documentation is reviewed.
Transport route, access, lifting requirements and the intended delivery date are coordinated for your site.
Timescales and responsibilities vary by model, destination and site conditions. Your quotation will record the agreed delivery scope.
View the Buying Guide →Before you enquire
Available changes depend on the model and technical specification. Tell us what the space needs to do and we can discuss suitable options.
The final inclusions, finishes and equipment are recorded in your quotation and agreed specification.
Delivery planning depends on site access, transport route and lifting requirements. These points are reviewed for your project before an order is confirmed.
Your project starts here
Tell us about your site, intended use and preferred specification.
Start a Conversation →